BRIGHT TECH ENGINEERING • NDT Services
Time of Flight Diffraction (TOFD) Testing
TOFD is an advanced ultrasonic technique used to detect and size weld flaws with high accuracy—ideal for critical weld inspections where reliable sizing and fast coverage matter.
Overview
What TOFD is used for
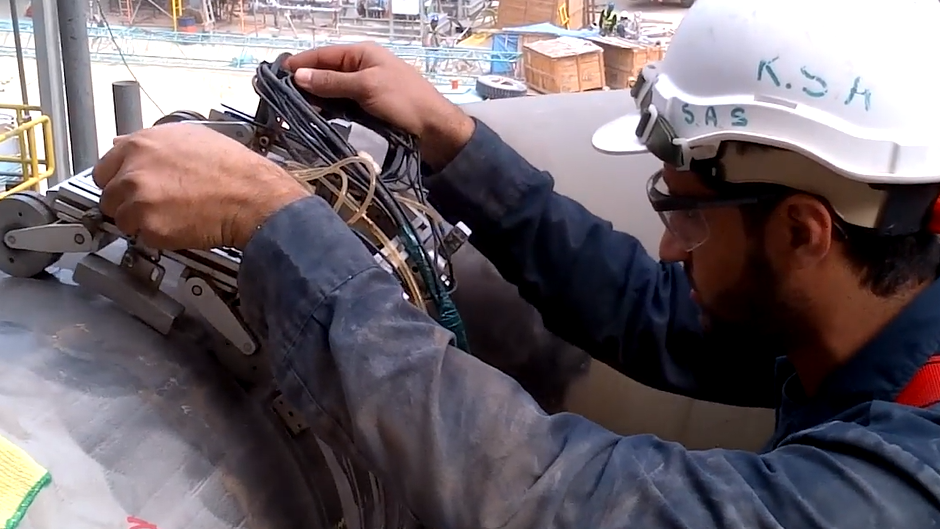
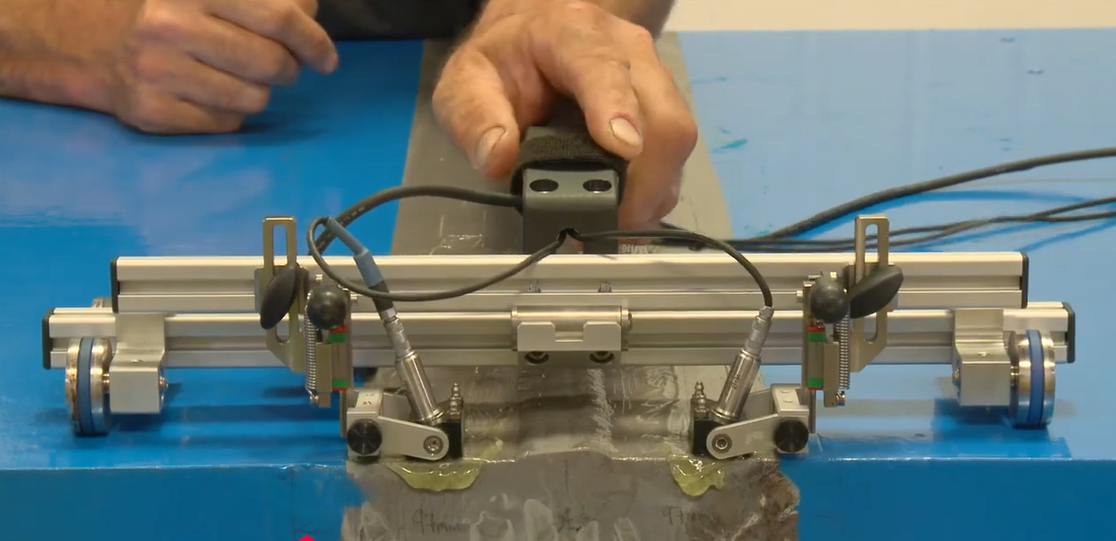
TOFD uses a pair of ultrasonic probes placed on either side of a weld. By measuring diffracted signals from crack tips and other discontinuities, it provides accurate through-wall sizing and a clear record for reporting.
Weld inspection & flaw sizing
Detect and size planar flaws (e.g., lack of fusion, cracks) with strong sizing capability to support acceptance decisions and repairs.
Fast coverage on long weld runs
Efficient scanning helps reduce inspection time on pipelines, pressure vessels, and structural welds—without sacrificing data quality.
Reliable documentation
Digital data capture supports traceable reporting, review, and repeatability—useful for QA/QC and project handover packages.
Complementary to PAUT/UT
TOFD can be used alongside conventional UT or PAUT to improve detection confidence and sizing, depending on weld geometry and code requirements.
Key advantages
Why choose TOFD for critical welds