Services
Visual Testing (VT)
Visual Testing is the first line of defence in Non-Destructive Testing—used to identify surface-breaking defects, workmanship issues, and service-related damage before they become critical.
What Visual Testing covers
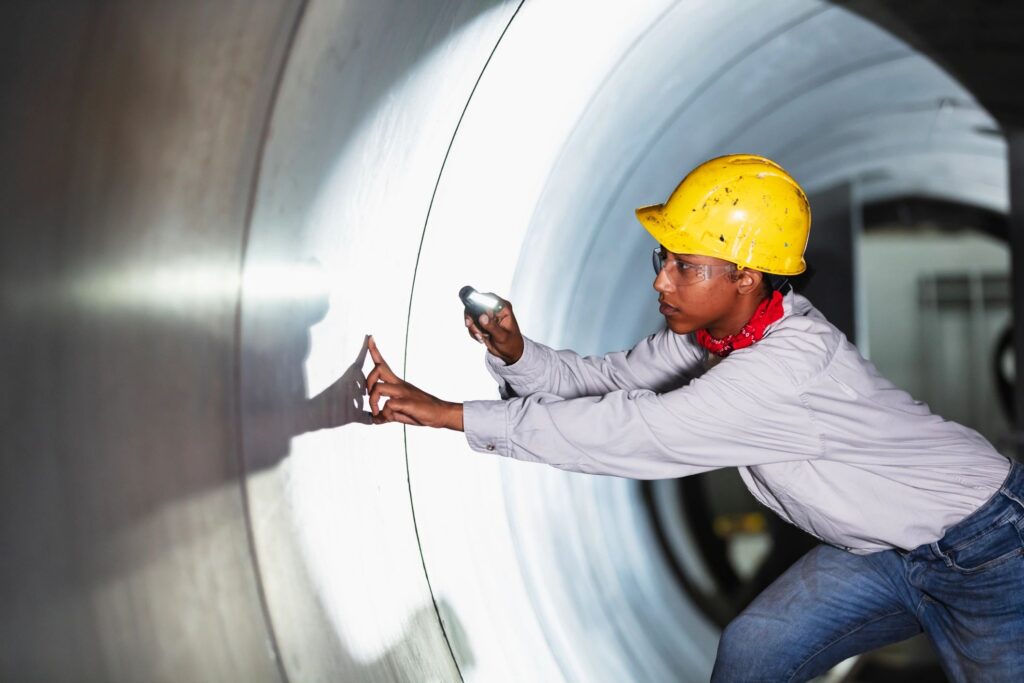
VT uses direct or remote observation (with appropriate lighting and access) to evaluate the condition of components and welds. It is commonly performed during fabrication, installation, and in-service inspections to verify compliance and detect indications such as cracks, corrosion, misalignment, undercut, porosity, and surface damage.
Method
How we perform VT
Our inspectors follow disciplined inspection practices to deliver clear findings and practical recommendations—aligned to project requirements and applicable codes/standards.
1) Preparation & access
Confirm inspection scope, drawings, acceptance criteria, and safe access. Clean the surface as required and set up suitable lighting.
2) Systematic examination
Inspect welds and parent material for surface indications, geometry, and workmanship. Use gauges and measuring tools where applicable.
3) Remote visual inspection (when needed)
For restricted access areas, we can support inspection using borescopes/RVI to capture images and video for review.
4) Reporting & close-out
Provide documented results with clear defect descriptions, locations, and photo evidence where available—supporting fast decision-making.
Why VT matters
Benefits of Visual Testing
Visual Testing (VT) FAQs
Common questions about VT scope, limitations, and when to combine it with other NDT methods.
What types of defects can VT detect?
VT is effective for surface-breaking defects and visible conditions such as cracks, corrosion, undercut, overlap, misalignment, deformation, coating damage, and general workmanship issues.
Can VT find internal defects?
VT is primarily a surface method. For internal or subsurface discontinuities, VT is typically complemented with methods such as UT, RT, PT, or MT depending on the material and application.
Do you provide photographic evidence?
Where access allows, we capture clear photos to support findings. For confined or hard-to-reach areas, remote visual inspection (RVI) can provide images/video for documentation.
When should VT be performed?
VT is commonly performed at multiple stages: pre-weld fit-up checks, in-process checks, final weld inspection, and routine in-service inspections during maintenance shutdowns.
What information do you need to quote?
Share the asset type, material, thickness (if known), location, access conditions, expected quantity/length of welds, and any required codes/acceptance criteria. We’ll advise the most suitable inspection approach.
Do you cover Singapore, Malaysia, and SEA?
Yes. BRIGHT TECH ENGINEERING supports projects across Singapore, Malaysia, and the wider SEA region, subject to mobilisation and site requirements.