
Services • Non-Destructive Testing (NDT)
Ultrasonic Testing Singapore | UT Inspection
Detect internal flaws and measure thickness with reliable ultrasonic inspection—supporting safe, informed decisions for industrial assets across Singapore, Malaysia & SEA.
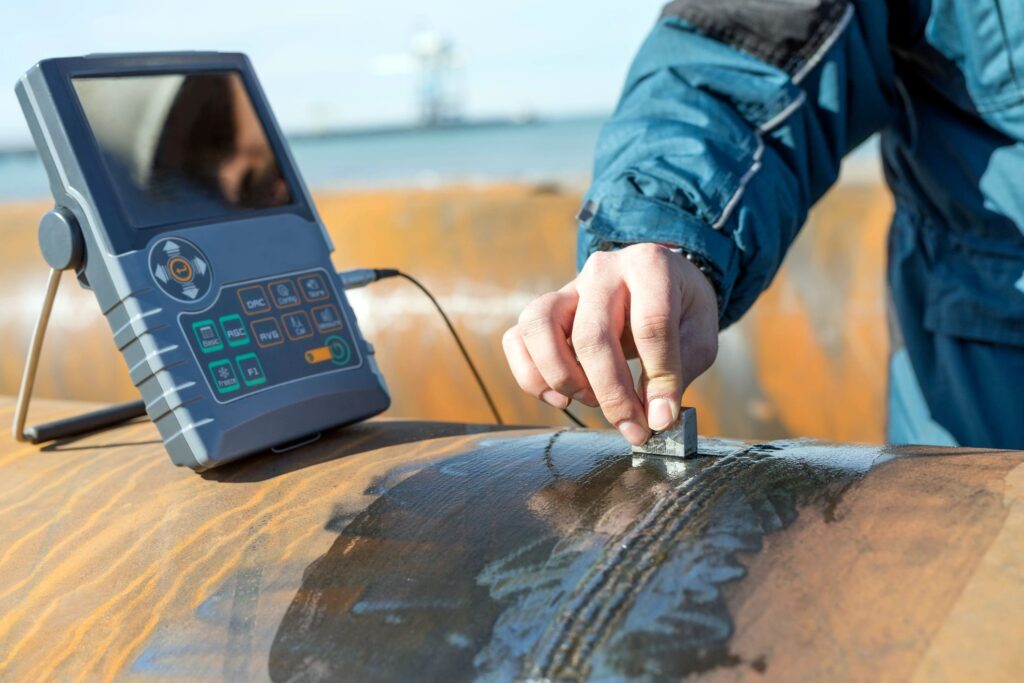
What UT is used for
Ultrasonic Testing (UT) is a non-destructive method that uses high-frequency sound waves to detect internal discontinuities and to measure material thickness. UT is widely used on welds, plates, pipes, pressure components, and structural sections where surface-only methods may not be sufficient.
Capabilities
Typical UT applications
We tailor the technique and scanning approach to your component geometry, access, and inspection objective—helping you find relevant indications and document results clearly.
Weld inspection
Detection of internal weld discontinuities and lack of fusion/penetration indications where applicable.
Thickness gauging
Spot thickness measurements for piping, vessels, and structural members to support integrity decisions.
Laminar defects in plate
Evaluation for laminations and internal separations in rolled products and fabricated parts.
In-service inspection support
Inspection planning and reporting to support maintenance, shutdowns, and repair verification.
Our approach
How our UT inspection works
A disciplined workflow helps ensure repeatable results and reporting you can act on.
1) Scope & acceptance criteria
Confirm component details, inspection objective, applicable code/standard (as required), and reporting format.
2) Surface preparation & setup
Verify access, couplant suitability, calibration blocks (as applicable), and equipment settings before scanning.
3) Scanning & evaluation
Perform systematic scanning, record relevant indications, and evaluate against agreed criteria.
4) Reporting & recommendations
Provide clear results, locations, and supporting notes to help guide repair, monitoring, or next steps.