
Services
Hardness Testing
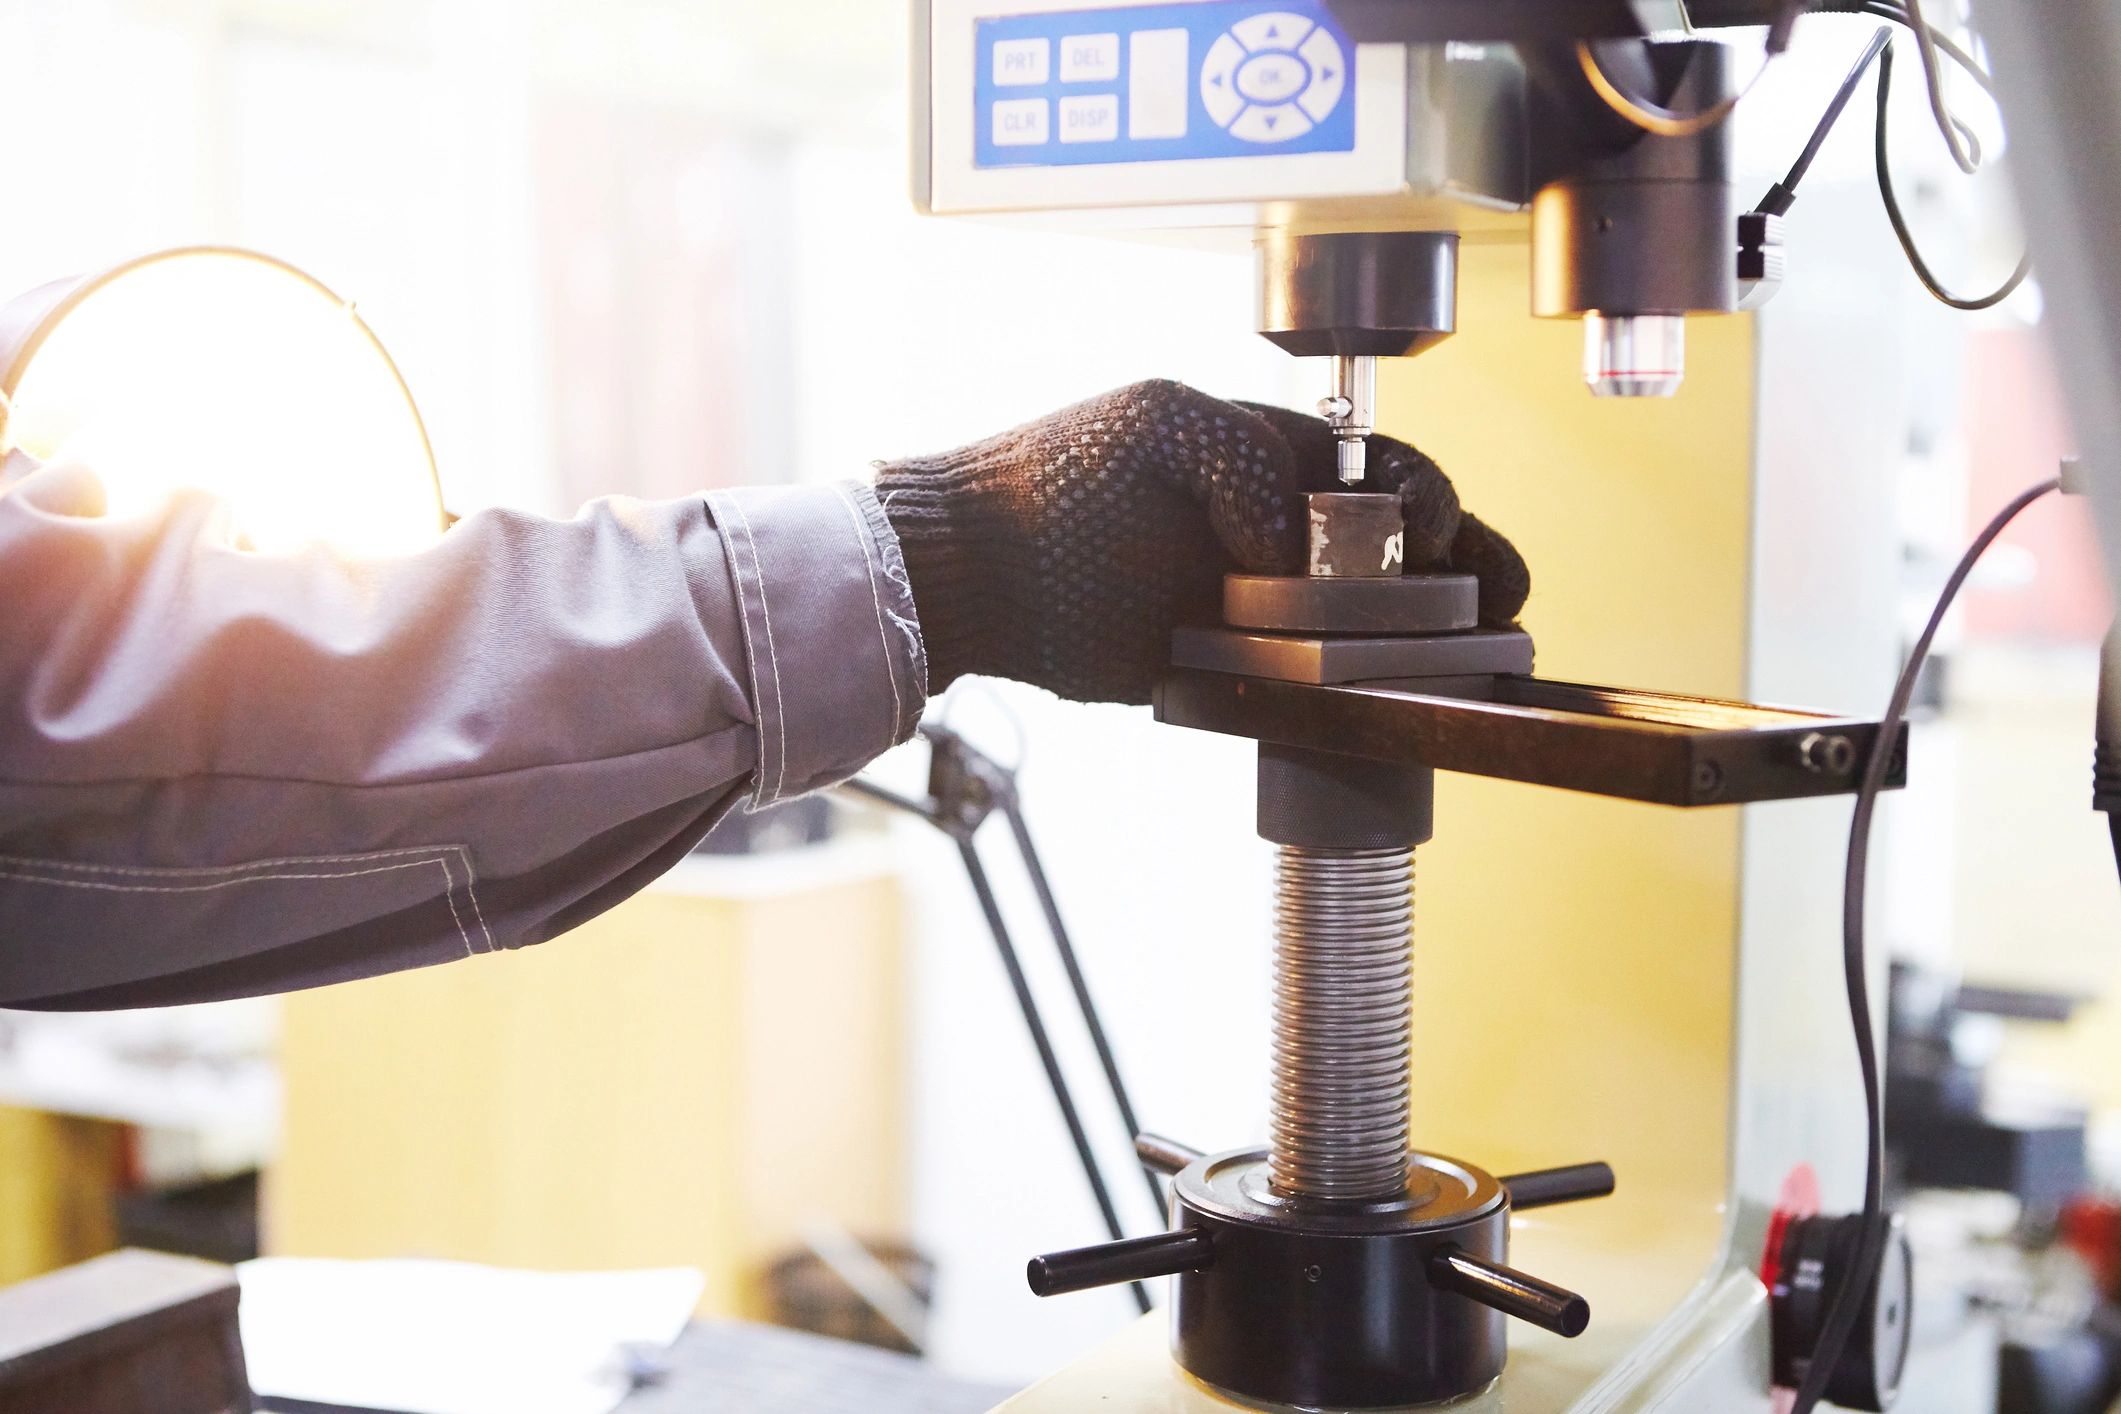
On-site and workshop hardness testing to help verify material condition, heat treatment, and compliance with project requirements across Singapore, Malaysia & SEA.
What hardness testing helps you confirm
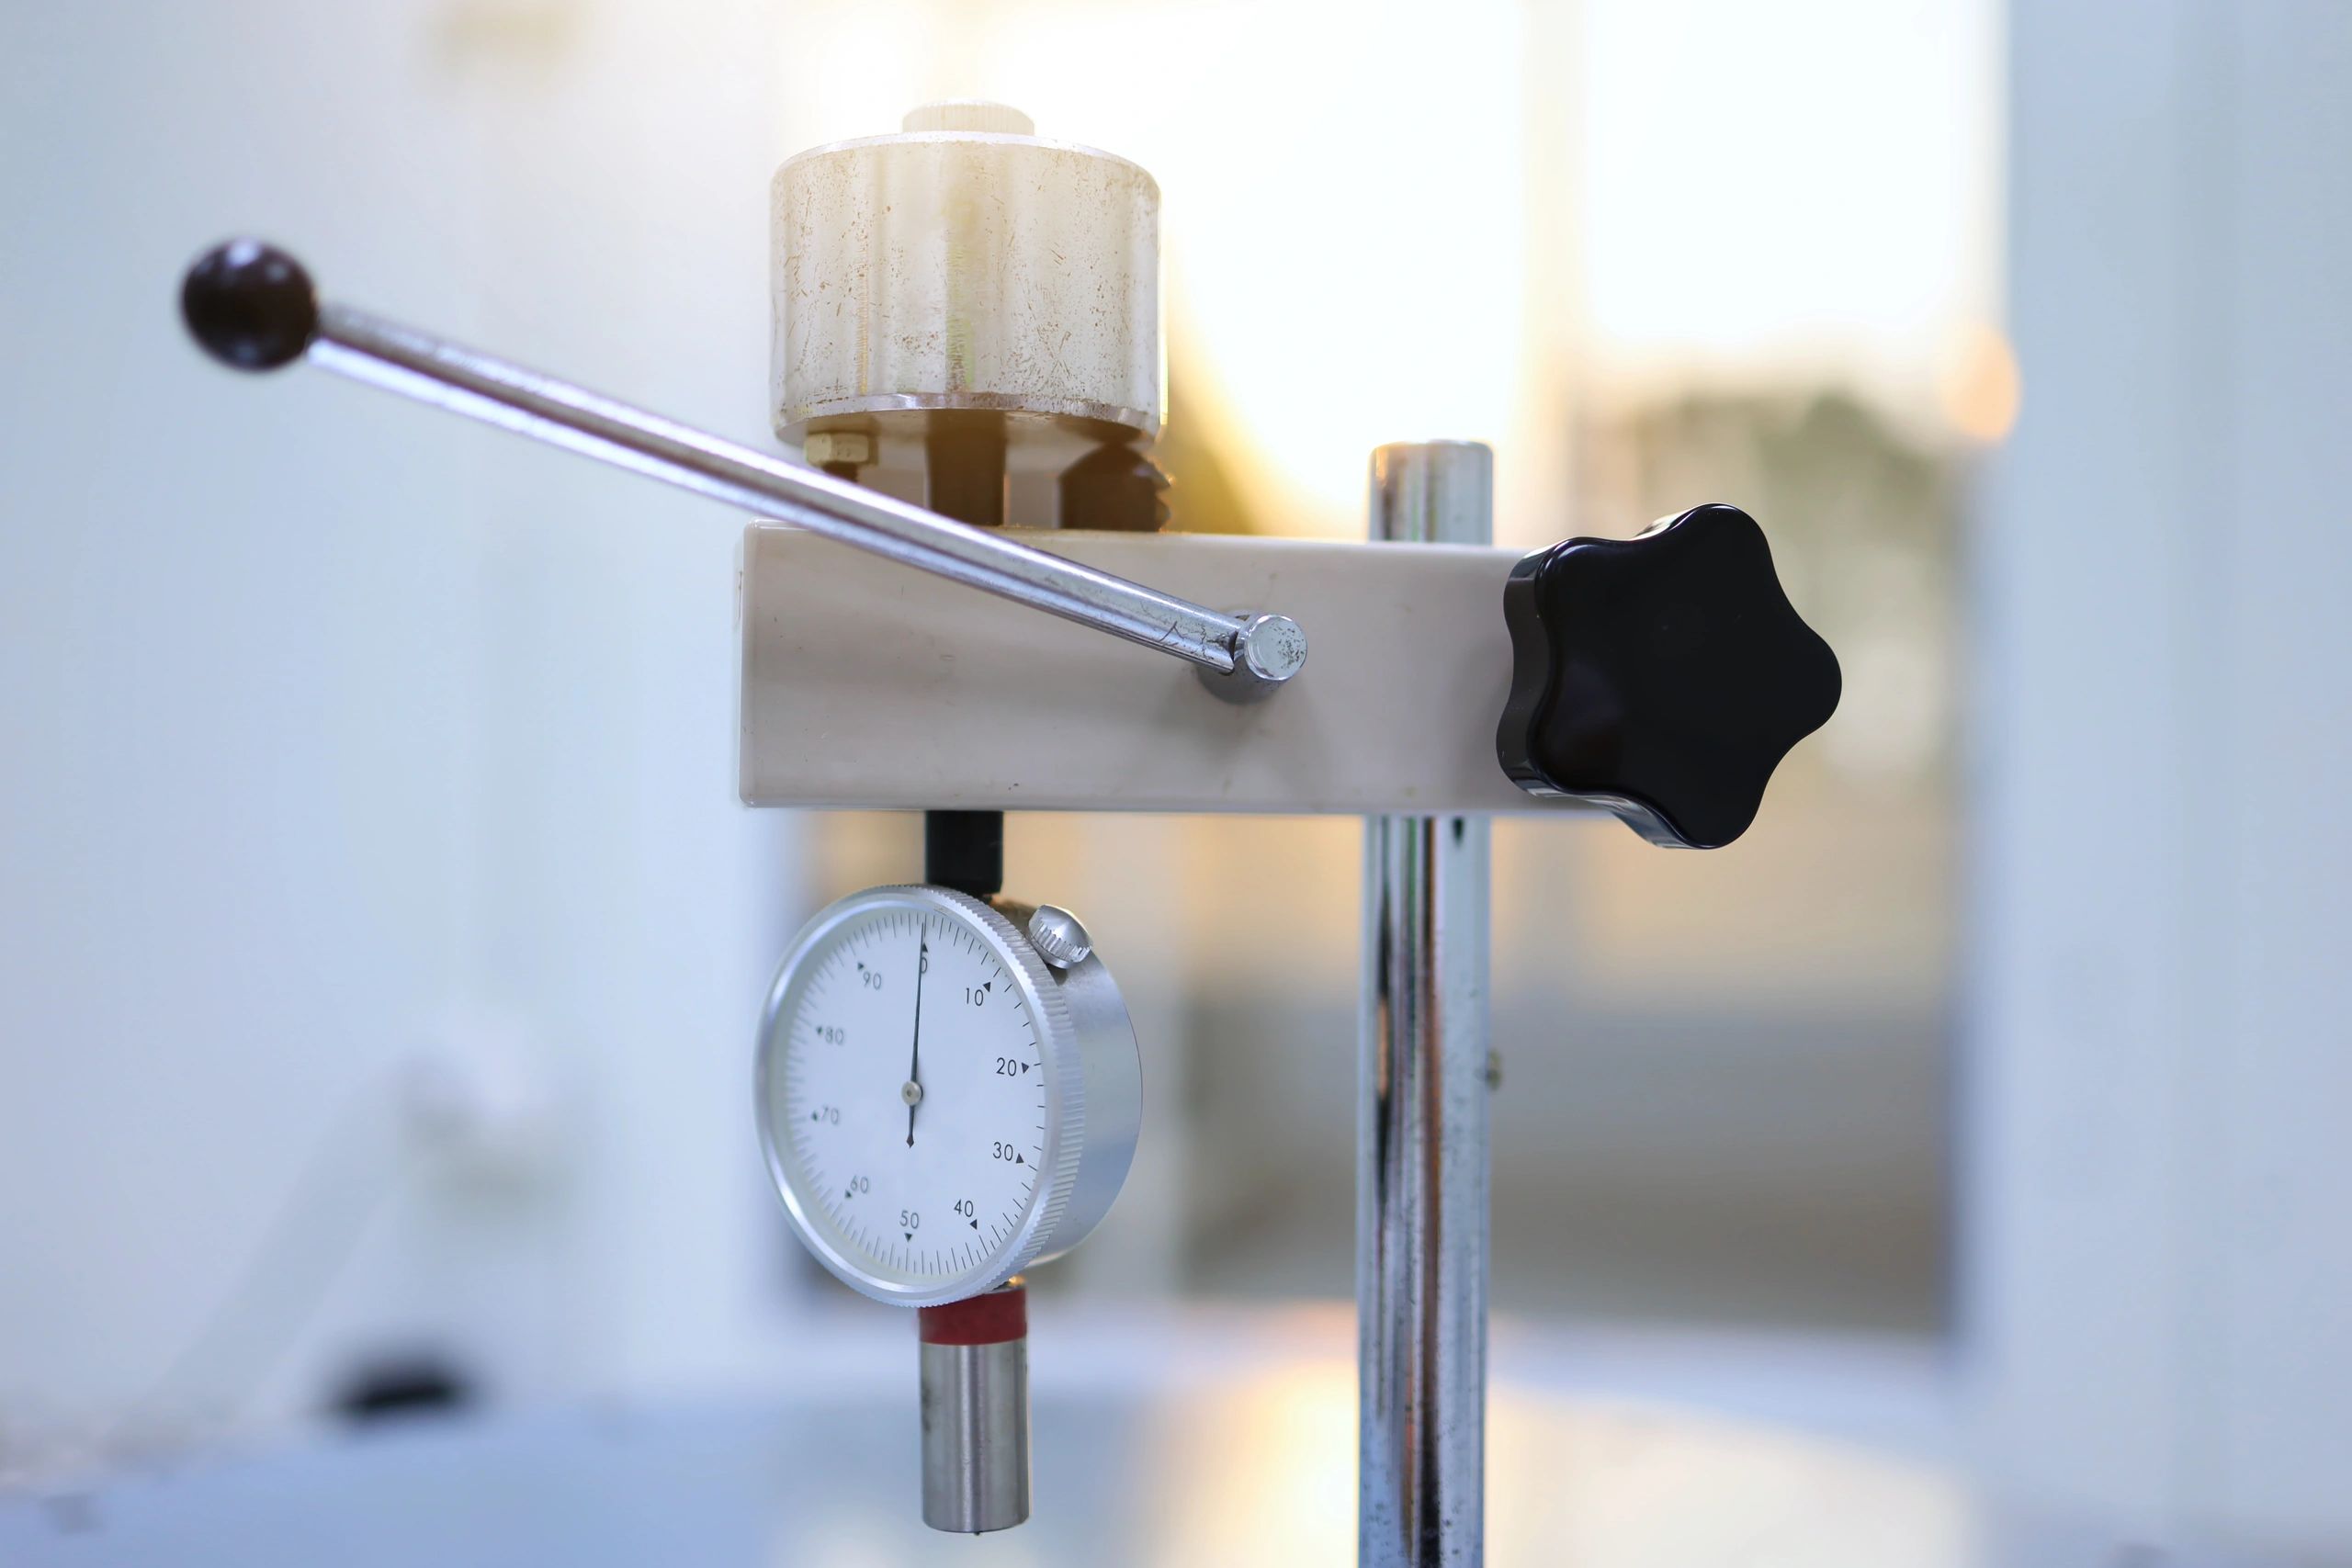
Hardness testing provides a fast, practical indication of a material’s resistance to indentation. It is commonly used to support material verification, heat treatment checks, and in-service condition assessment.
Our inspectors help you select the appropriate method and scale (e.g., Rockwell, Brinell, Vickers, Shore) based on the component, surface condition, and acceptance criteria—then deliver clear readings and reporting for your QA/QC records.
Capabilities
Methods, applications, and deliverables
How we work
A straightforward testing workflow
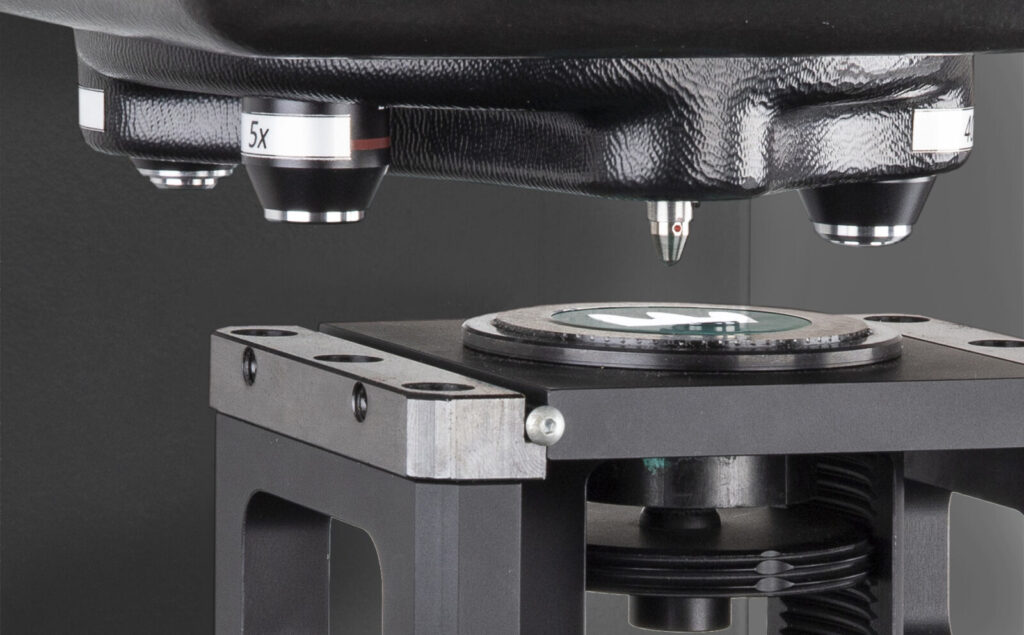
We align the test method to your specification and component condition, then carry out testing with a focus on safety, traceability, and repeatability.
1) Review requirements
Confirm material, thickness, surface condition, acceptance criteria, and required hardness scale/method.
2) Prepare test locations
Identify and mark test points; advise on surface preparation where needed to ensure reliable readings.
3) Perform testing
Carry out hardness measurements with suitable equipment and verification checks, recording readings and locations.
4) Report & support decisions
Provide a concise report and discuss results to support QA/QC sign-off and next steps.