
Services
Thickness Gauging / Corrosion Mapping
Ultrasonic thickness gauging and corrosion mapping to identify wall loss, prioritise repairs, and support safe, reliable operation across Singapore, Malaysia & SEA.
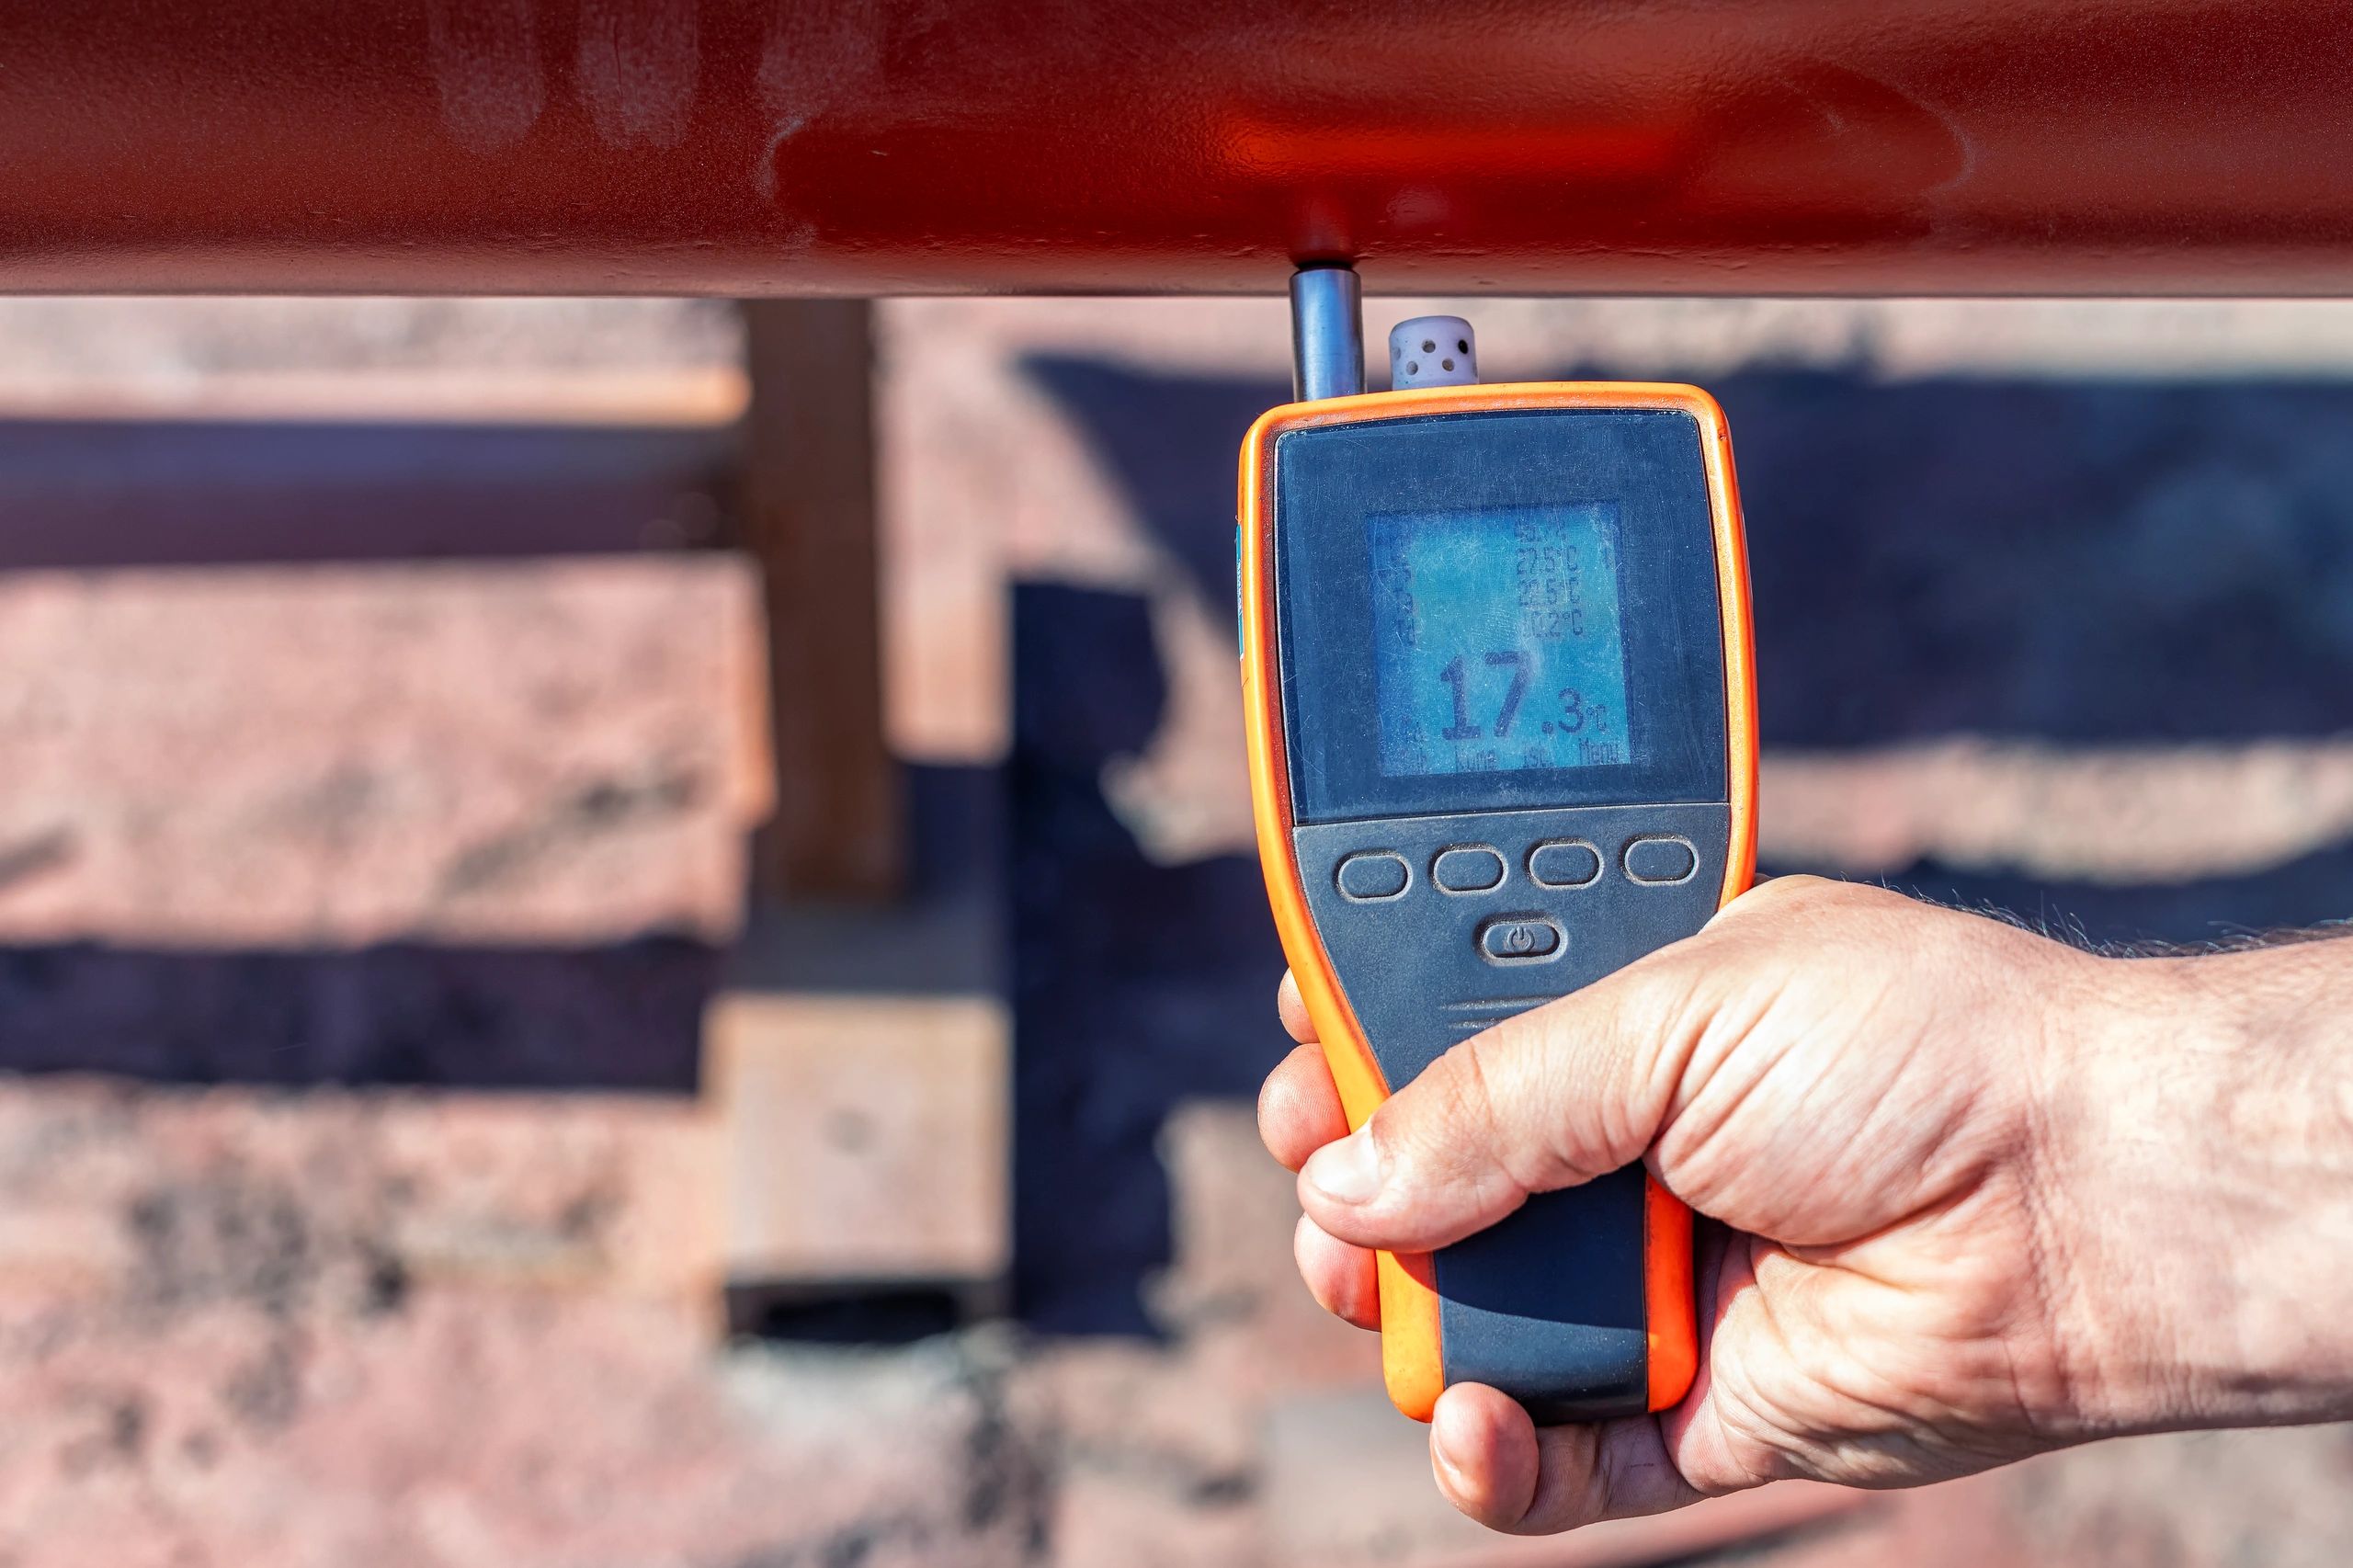
What this service covers
We measure remaining wall thickness on pipes, vessels, tanks, and structural components to detect corrosion/erosion and quantify metal loss.
Deliverables typically include thickness readings, C-scan/grid mapping (as required), marked-up isometrics or sketches, and a clear summary highlighting minimum thickness areas and recommended follow-up actions.
Process
How thickness gauging & corrosion mapping is performed
A practical workflow designed to minimise downtime while producing reliable, traceable results.
1) Scope & access planning
Confirm inspection locations, operating conditions, surface preparation needs, and safe access (rope access/scaffold/MEWP as applicable).
2) Surface prep & measurement
Clean/prepare test points where required, then take UT thickness readings using calibrated equipment and suitable couplant.
3) Mapping & verification
Create a measurement grid for corrosion mapping, verify suspect areas with repeat readings, and record locations for traceability.
4) Reporting & recommendations
Provide a clear report with minimum thickness findings, corrosion patterns, and recommended next steps (monitoring, additional NDT, or repair planning).